
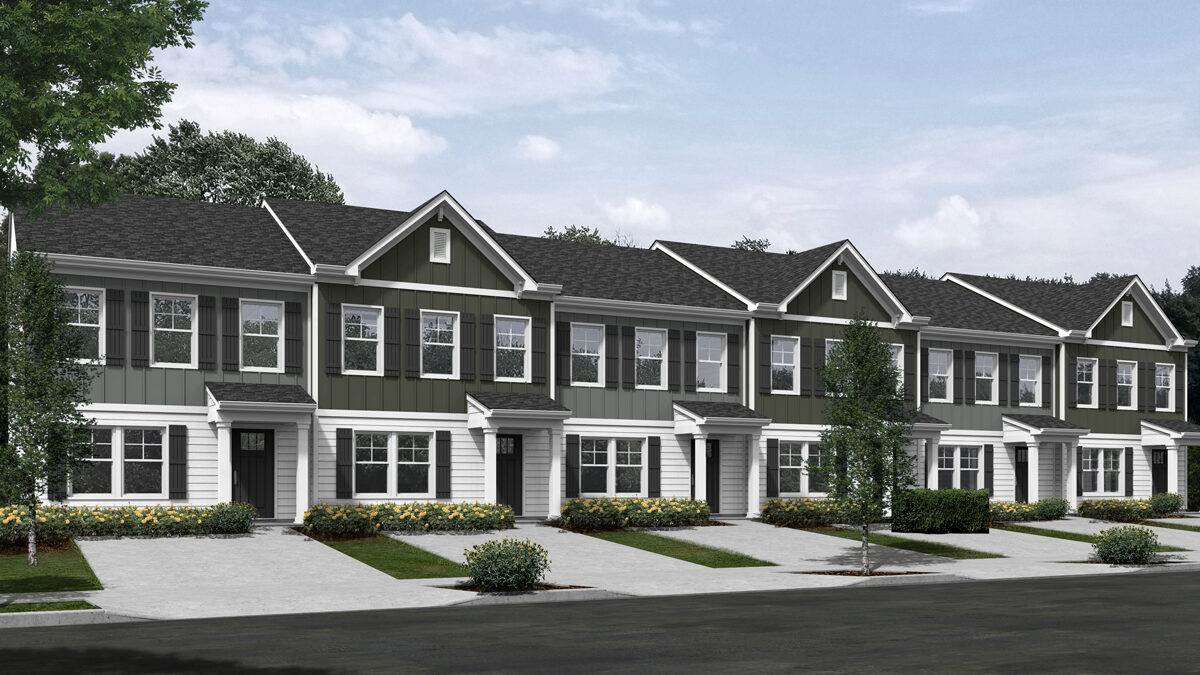
Attached elevations
Define which fronts, rears, sides, bump-outs, dormers, and shared walls belong in the community scope.
Townhome community cleaning
Attached units should not be approached as a collection of unrelated house-washing appointments. Start with the buildings, shared architecture, resident realities, and one clearly defined community scope.
One community, not separate transactions
A townhome community repeats materials and elevations while every unit still has its own vehicles, patio items, doors, windows, pets, and daily routine. The plan must account for both.
Define which fronts, rears, sides, bump-outs, dormers, and shared walls belong in the community scope.
Review height, rooflines, setbacks, slopes, and obstructions before selecting equipment and sequence.
Include or exclude garage doors, trim, and repeated front elevations explicitly rather than relying on assumptions.
Identify patios, furniture, decorations, open windows, vehicles, pets, and access points that may affect preparation.
Evaluate planting beds and closely maintained areas alongside the exterior surfaces under consideration.
Use one agreed scope so attached homes do not end with visibly inconsistent inclusions from unit to unit.
Townhome project planning
The appropriate order depends on layout and access. A walkthrough can frame options without pretending every community follows the same schedule.
Useful where addresses and shared elevations align clearly by structure.
Useful where parking, entrances, and resident preparation follow the community layout.
A board may want to compare whole-community and phased scope options during proposal review.
Management can plan clear instructions for windows, doors, vehicles, patios, pets, and required access.
How community projects work
The exact plan depends on the property. These six steps give a manager and board a useful framework for defining the conversation.
Review layout, buildings, surfaces, staining, elevations, water access, landscaping, resident access, and special concerns.
Clarify included areas, optional areas, exclusions, assumptions, sequencing, and pricing structure.
Discuss buildings, streets, phases, service order, resident considerations, and management requirements.
Prepare clear guidance around windows, doors, vehicles, patios, furniture, pets, and access where relevant.
Use the method selected for each exterior surface and work systematically against the approved scope.
Confirm the agreed scope before the project conversation closes.
Practical answers
Community decisions deserve measured answers. Property-specific details are confirmed during the assessment conversation.
A community-wide scope gives management and the board one decision framework and supports consistent inclusions across attached units. Property layout, buildings, elevations, and access still determine the proposal.
That depends on property access and the agreed plan. Resident presence should be discussed during the walkthrough rather than assumed for every community.
The property plan should identify where vehicles or resident items could affect access. Any preparation instruction should be specific to the approved service areas and schedule.
Yes. Building stories, elevations, setbacks, slopes, and access are explicit assessment questions. The walkthrough determines whether the requested scope fits Blue Splash's operating capability.
Many sensitive facade materials call for a low-pressure approach, while durable surfaces may require a different controlled method. The surface—not the marketing term—drives the discussion.
Define the townhome scope
Share approximate units, buildings, stories, materials, access concerns, and the board's timing so the first conversation is about the whole community.
Townhomes · Carriage homes · HOA communities · Managed residential properties